
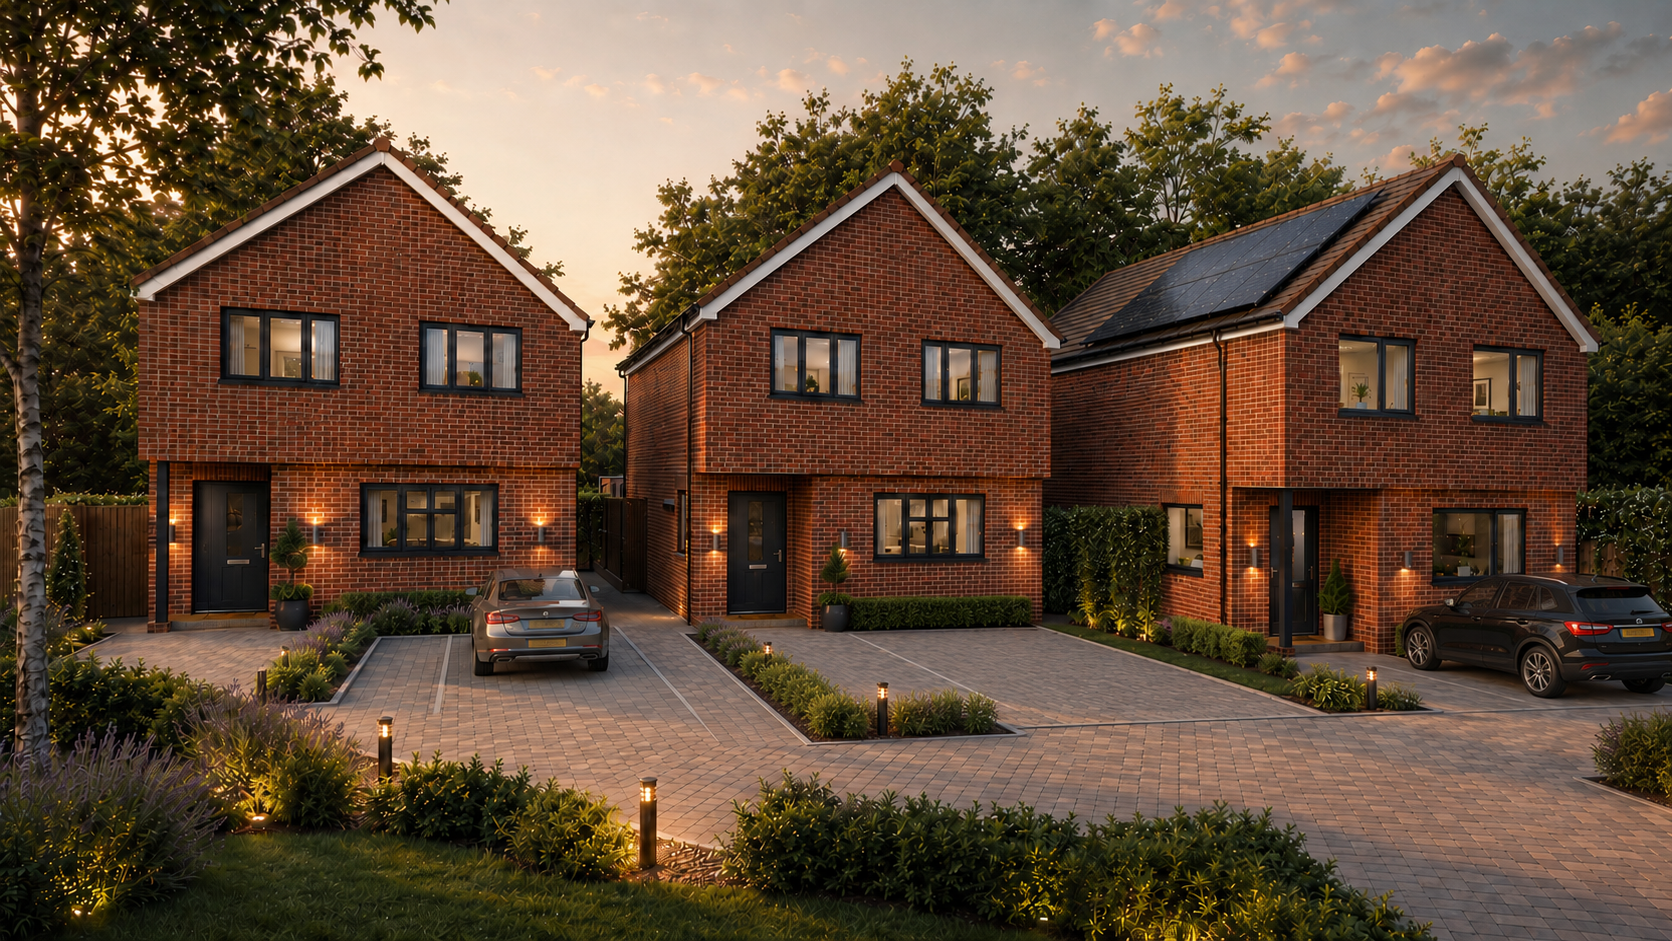
Our Ethos
Designed for the way families actually live.
Beech Avenue brings contemporary architecture together with traditional red brick detailing, three individually designed detached homes shaped for modern family living. Every detail, from layout to material, has been considered with the everyday in mind.
Interiors
A Closer Look Inside
Specification
Considered Finishes Throughout
Kitchen
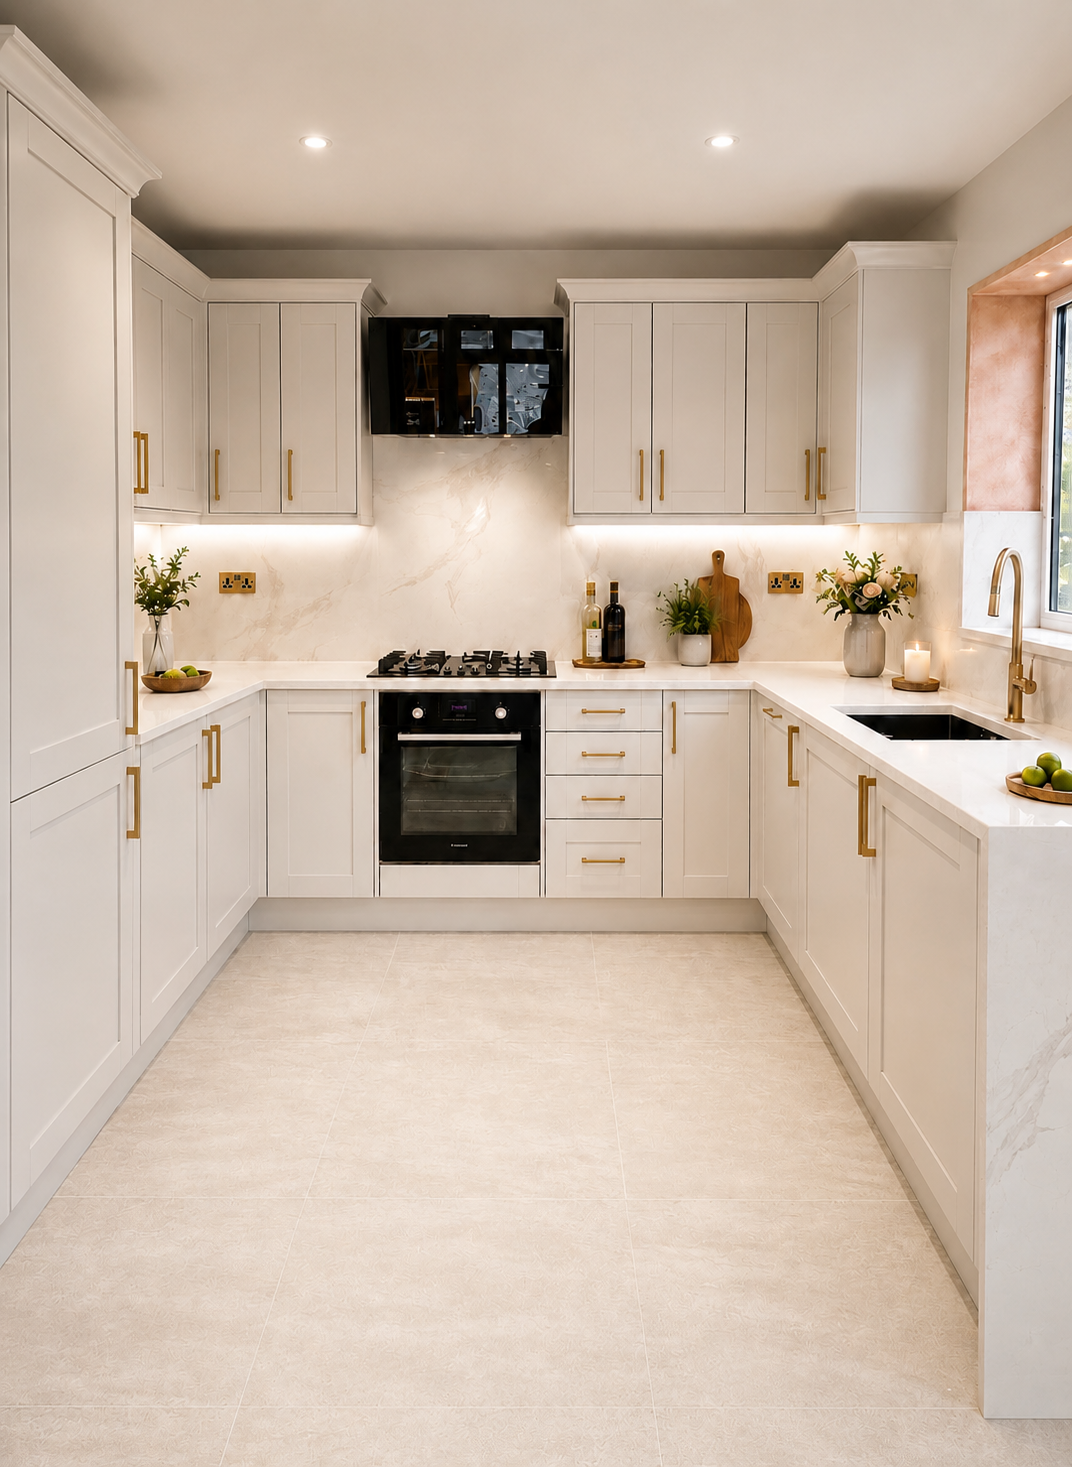
Bespoke shaker-style kitchen in a cashmere finish, with stone and quartz worktops, integrated Bosch appliances, and a designer extractor hood.
Bathrooms
Travertine porcelain tiling, satin brass fittings, slate-effect shower trays, oak vanity units, and heated towel rails throughout.
Flooring
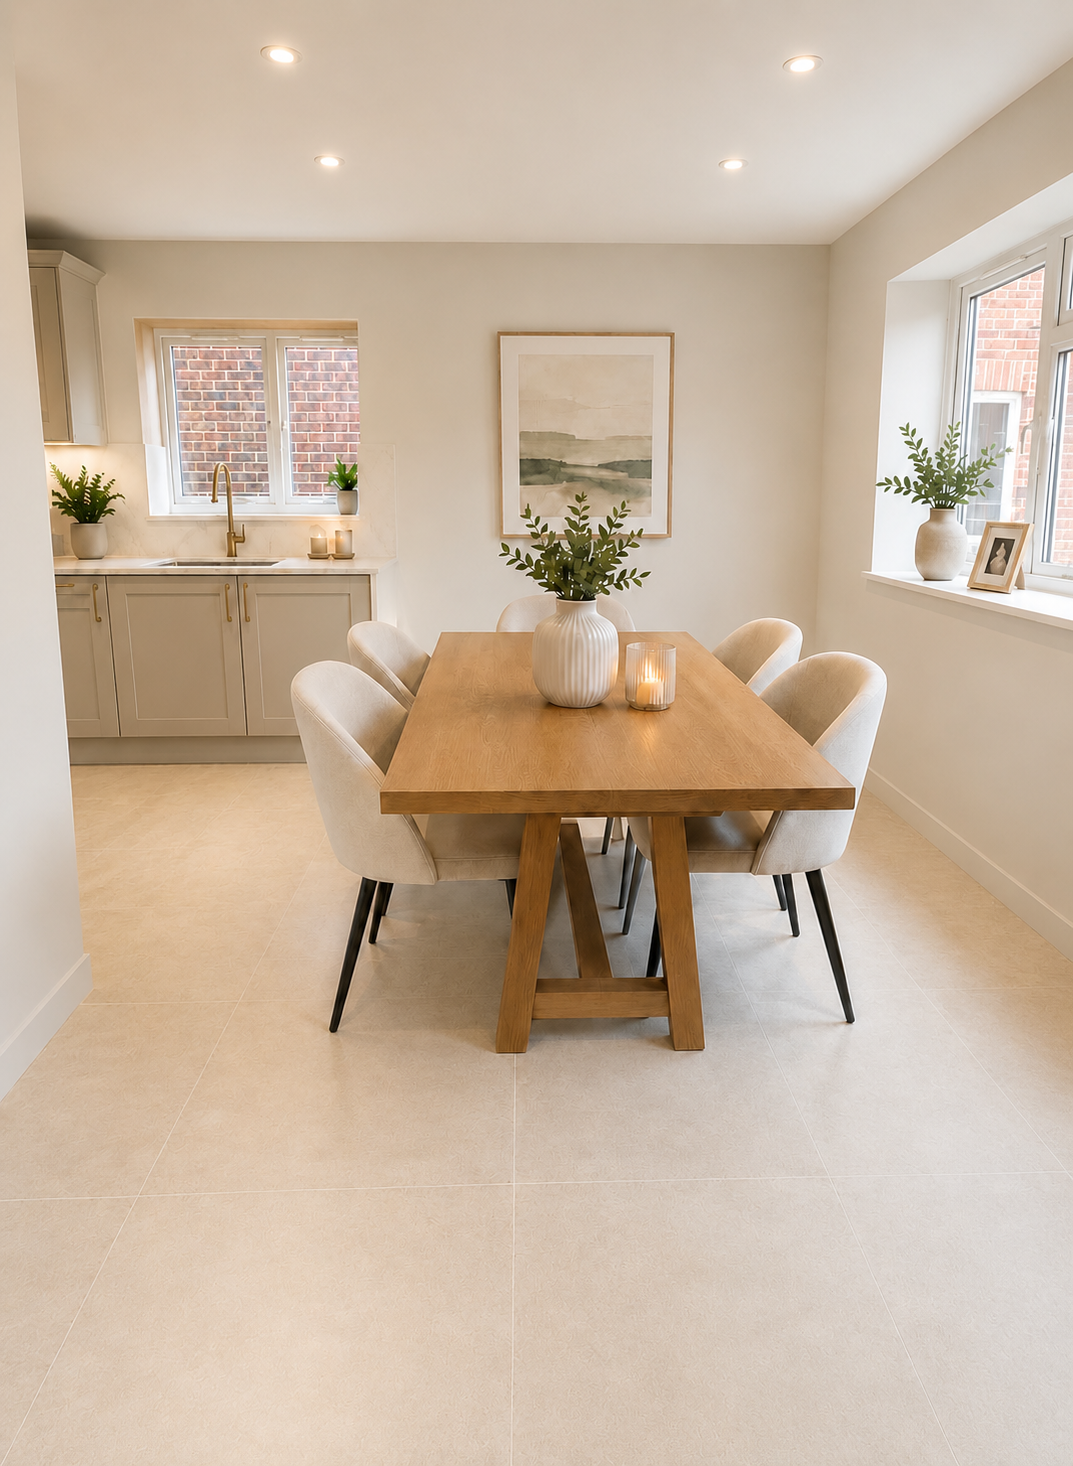
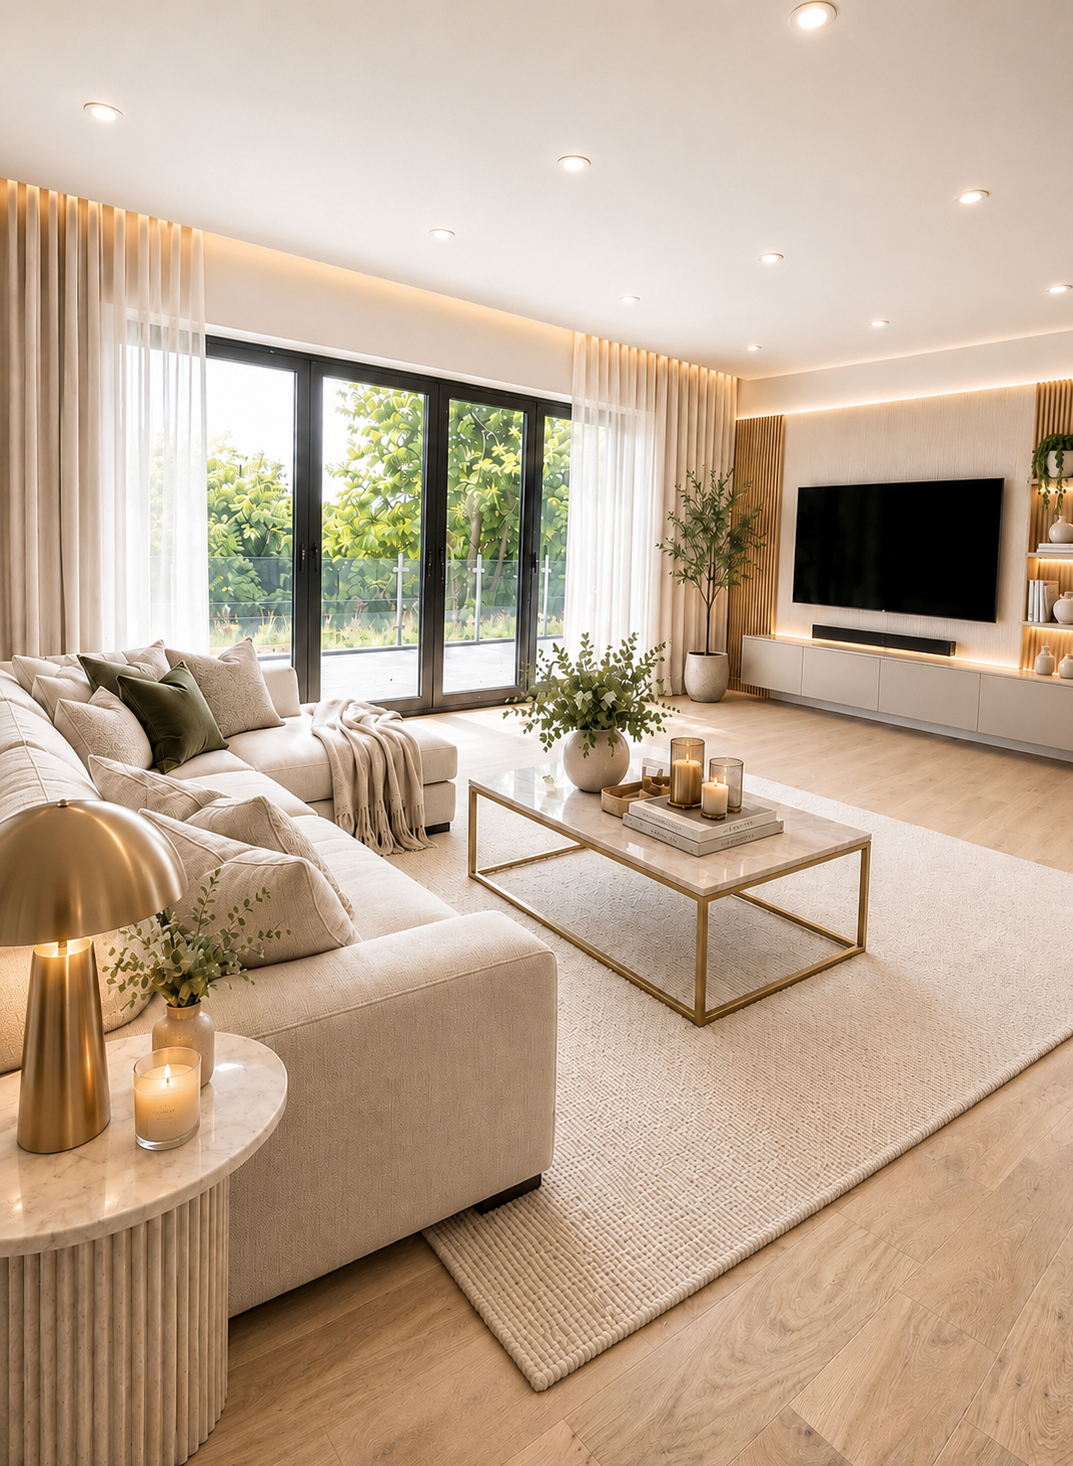
Large-format travertine to the hall, kitchen and bathrooms; 14mm engineered oak to the living room; premium carpet to all bedrooms.
Energy & Efficiency
Underfloor heating to the ground floor, ~4.6kW solar PV, an EV charging point, energy-efficient LED lighting throughout, and a Bosch/Vaillant combi boiler.
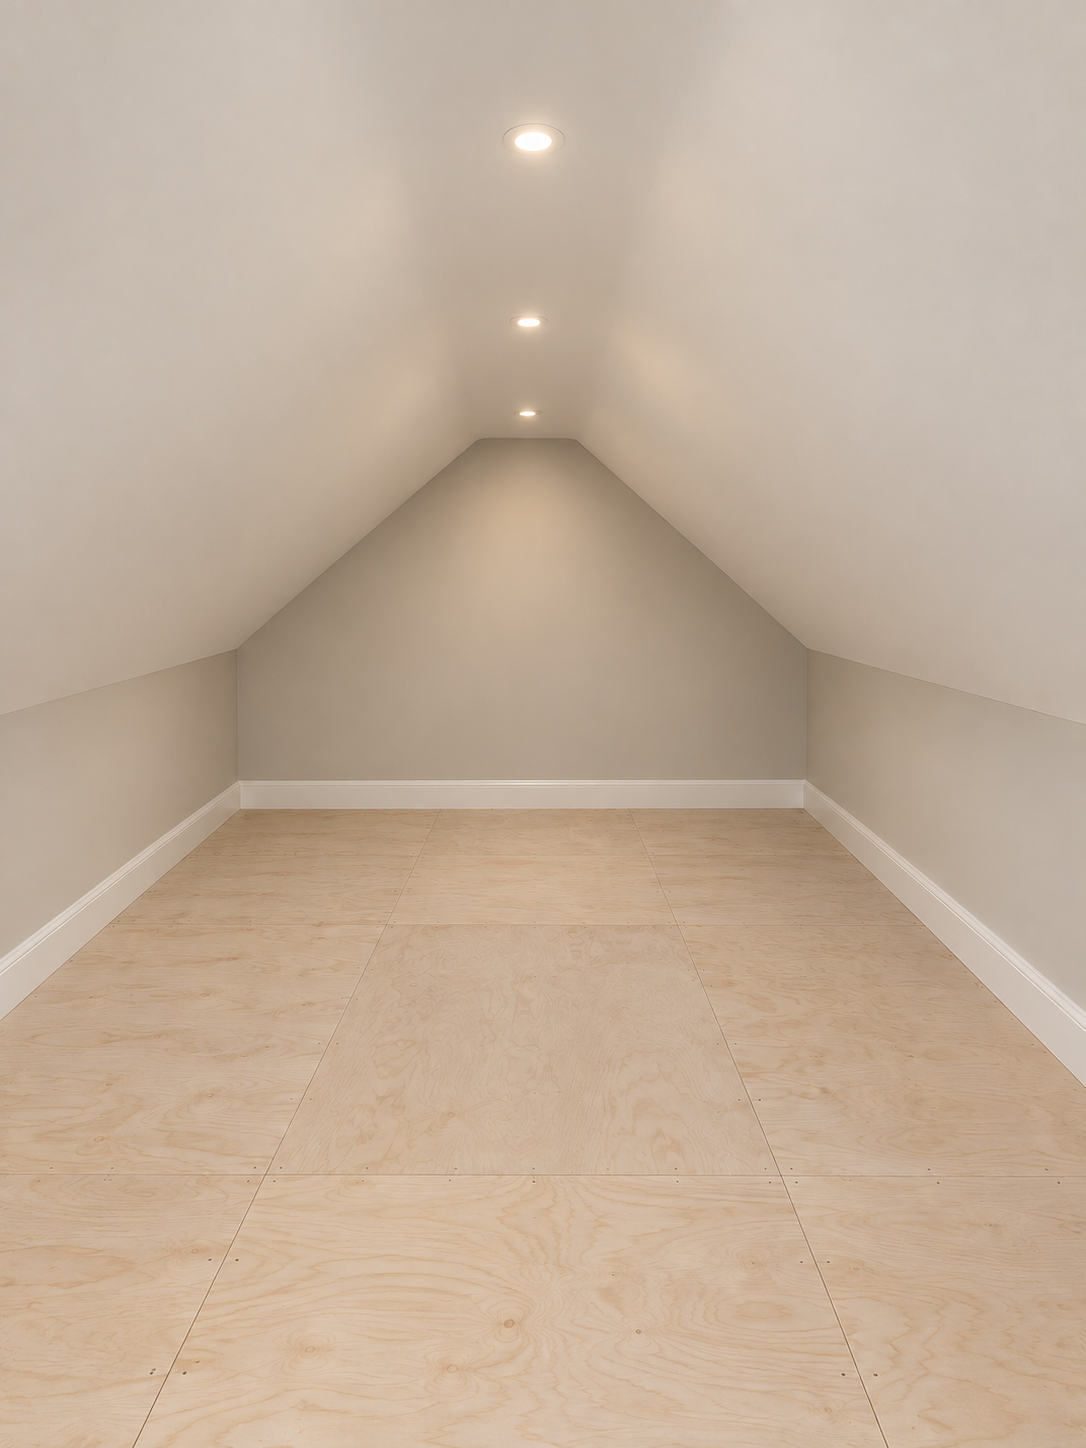
Flexible Loft Space
Room to Grow
Each home includes a fully floored and plastered loft room of approximately 400 sq ft, with power and lighting already installed. A flexible space from day one (a home office, gym or playroom) and prepared for future conversion into additional living space with minimal extra work.
- ~400 sq ftFloored & plastered
- Power & lightingAlready installed
- Flexible useOffice · gym · playroom
Floor Plans
Built to One Standard
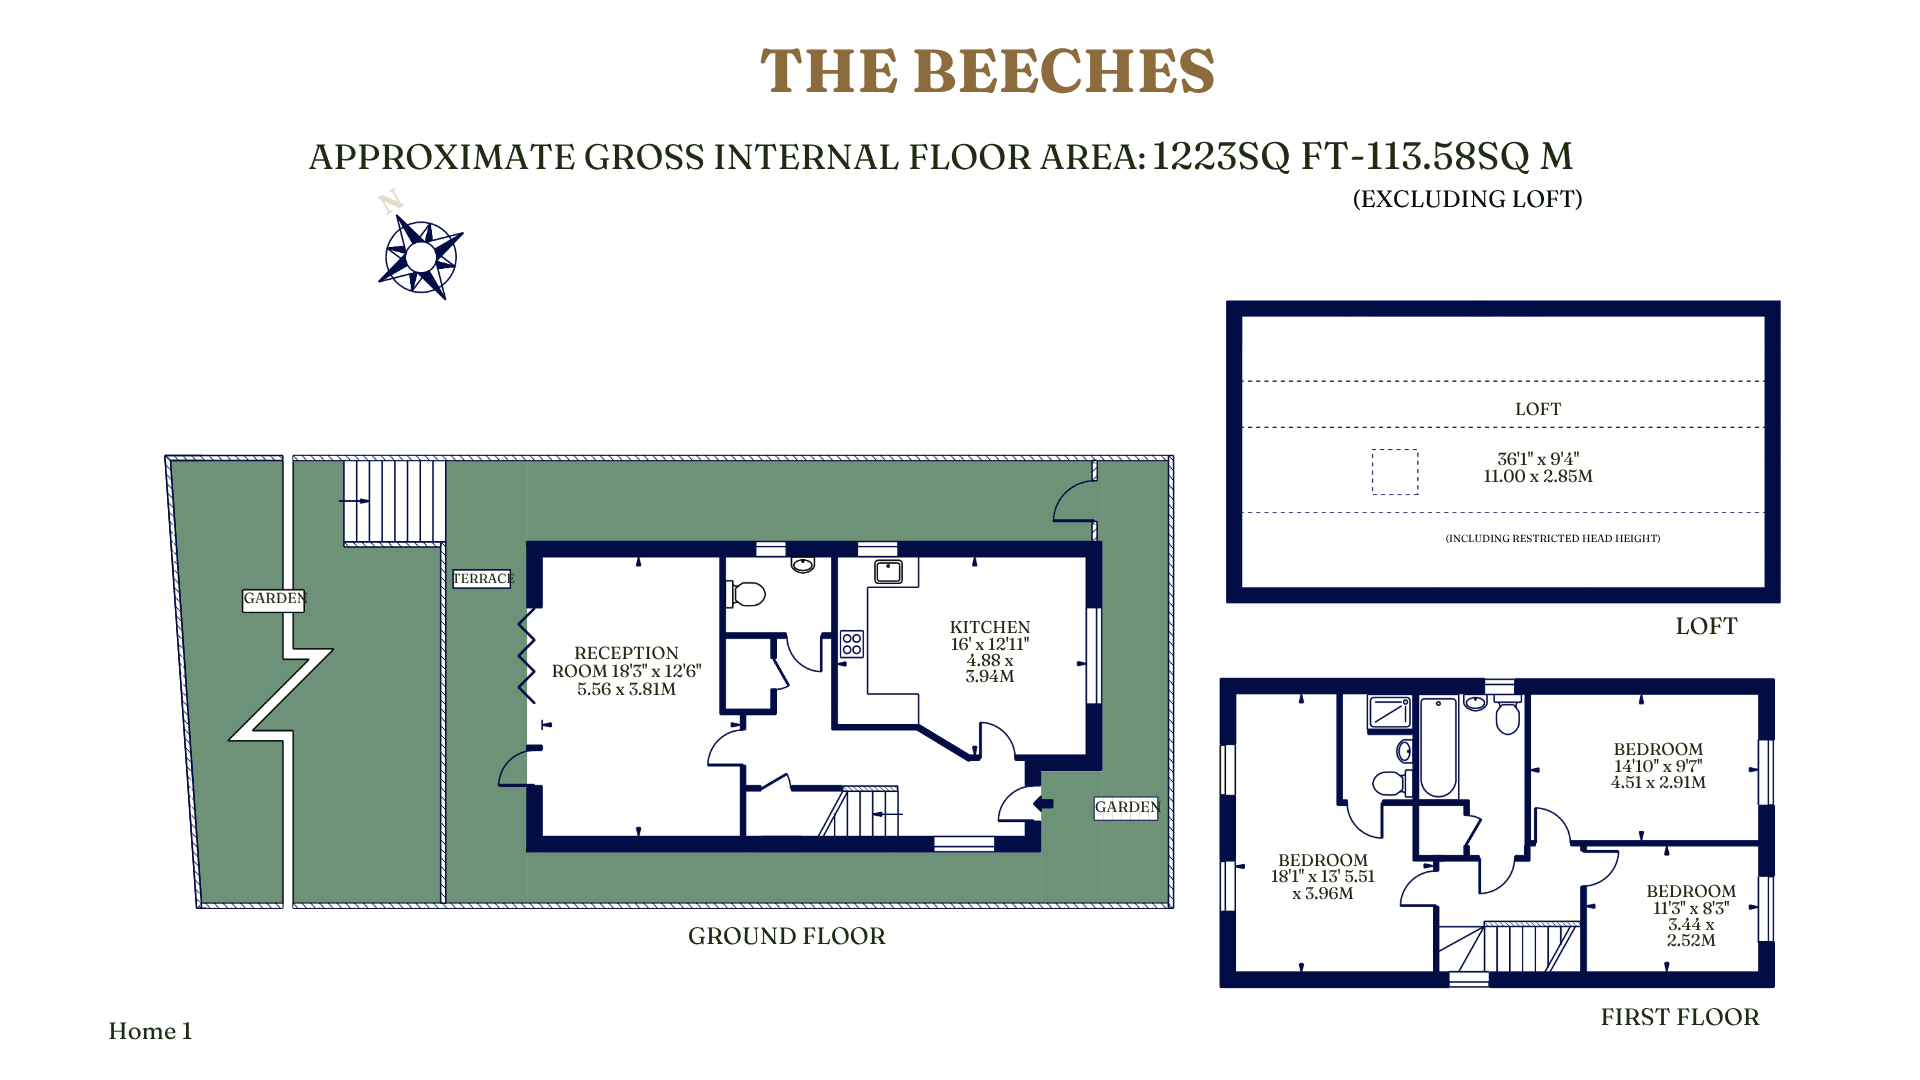
31A, 31B and 31C Beech Avenue are built to one layout and one specification. Parking is generous: a private driveway space and EV charger per house, with three additional shared spaces. Each home has a large private garden and terrace.
- 3 bedrooms
- 3 bathrooms (1 en-suite, 1 family bathroom, downstairs cloakroom WC)
- Kitchen and dining room
- Reception room
- Flexible loft room (~400 sq ft)
- Private driveway space + EV charger, plus 3 shared spaces
- Large garden and terrace
Floor plan shown is representative and shared across all three homes. For illustration purposes only.
Scroll to see the full plan →
Location & Lifestyle
Sanderstead, Well Connected
Schools
- Whitgift School
- Croydon High School
Transport
- Sanderstead Station
- Purley Oaks Station
Green Spaces
- Purley Beeches
- Croham Hurst Woods
- Purley Downs Golf Club
Enquire
Register Your Interest
Beech Avenue is marketed exclusively by Barnard Marcus. Get in touch to register your interest ahead of completion in September 2026.